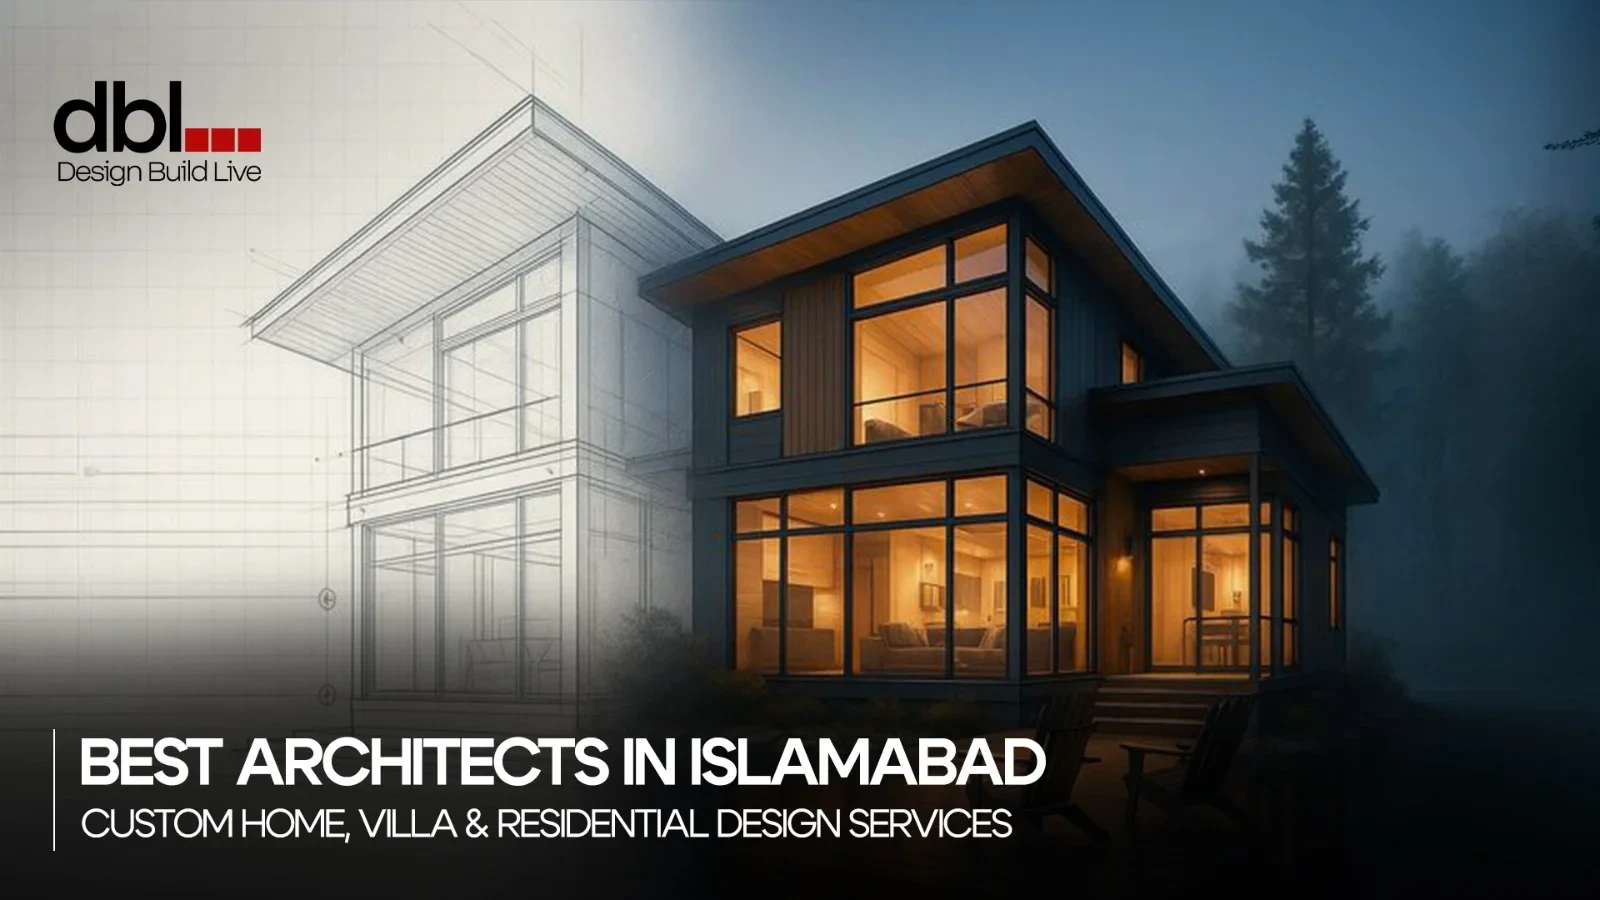
Best Architects in Islamabad for Homes, Villas & Commercial Buildings
Hiring the right architect in Islamabad determines the structural integrity, aesthetic quality, and regulatory compliance.
Hiring the right architect in Islamabad determines the structural integrity, aesthetic quality, and regulatory compliance. You will have the long-term resale value of every home, villa, or commercial building you build.
Islamabad’s unique combination of CDA master planning, strict sector-level bylaws, seismic zone regulations, and rapidly evolving housing societies — from DHA Phase 1 to Bahria Town Enclave — demands architects who understand the Twin Cities ecosystem inside and out.
This guide covers everything a homeowner, overseas Pakistani, or developer needs to know before selecting an architecture firm in Islamabad:
Most people assume architects draw house plans. The full scope of architecture in Islamabad extends far beyond a floor plan sketch — especially given how tightly regulated construction has become under the Capital Development Authority’s 2026 bylaws.
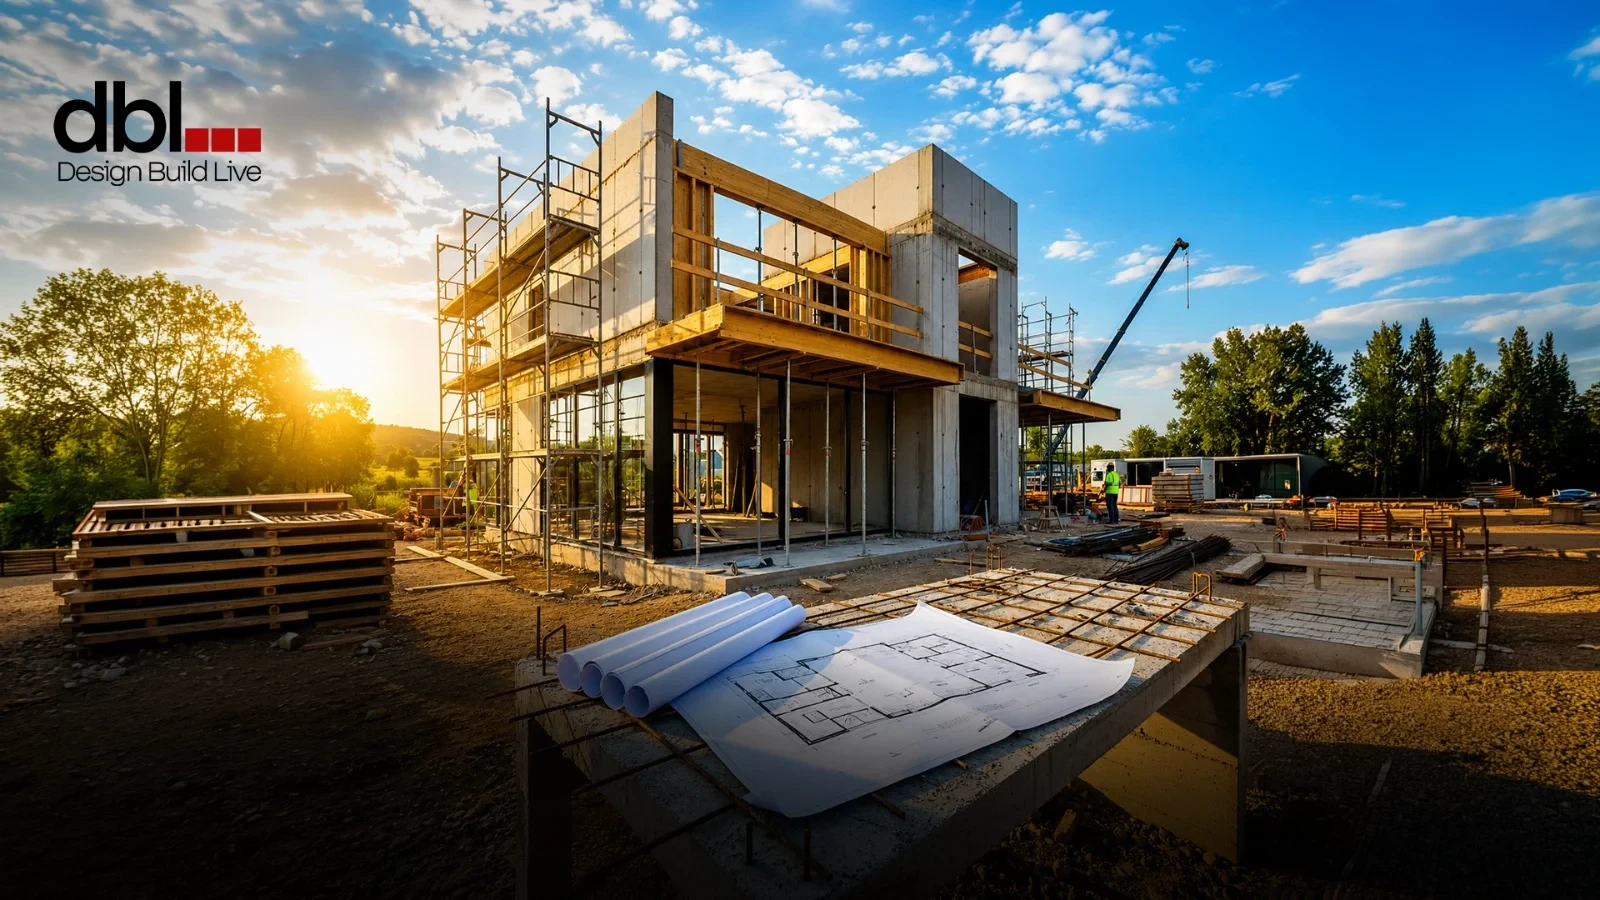
A licensed Islamabad architect delivers:
The critical distinction between an architect and a naqsha nawees (draftsman) is professional accountability.
A licensed architect carries engineering knowledge, design expertise, and legal responsibility for construction documentation. While a draftsman produces drawings, they cannot certify them for regulatory submissions or optimize the design for structural load, seismic resistance, or energy efficiency.
Islamabad’s built environment presents challenges. An architecture firm operating in Islamabad must navigate all of the following:
The Capital Development Authority enforces different building regulations across residential sectors (I-8, G-13, F-7, E-11), sub-sectors, and private housing societies (DHA, Bahria Town, Park Enclave, Gulberg Greens).
FAR limits, maximum height restrictions, mandatory setbacks, and permissible plot coverage ratios vary significantly from one sector to the next. An architect unfamiliar with CDA zoning risks designing a building that fails map approval, costing clients months of delays and revision fees.
Following a directive issued in March 2026, the CDA now requires all new construction in Islamabad to incorporate rooftop rainwater harvesting systems — including catchment filtration and a recharge well of 80 to 150 feet depth, depending on the sector.
Architectural drawings that omit this system face immediate rejection. Experienced architects in Islamabad integrate rainwater harvesting into the design from the concept stage rather than retrofitting it during approval.
Islamabad falls within Pakistan’s earthquake-prone seismic zones. Structural architectural decisions — column placement, foundation depth, wall-to-floor ratios, and roof loading — must account for seismic load requirements.
A qualified Islamabad architect coordinates structural design with civil engineers to produce drawings that meet both aesthetic goals and safety codes.
For plots in DHA, Bahria Town Islamabad, or Gulberg Greens, approvals come not from CDA but from the society’s own planning department. Each society publishes its own architectural guidelines covering façade materials, boundary wall specifications, permissible built-up area, and parking requirements.
An architect who specializes in Islamabad’s housing societies maintains updated knowledge of each society’s current approval criteria — reducing back-and-forth revisions and approval timelines.
| Service Type | What It Includes | Best For |
|---|---|---|
| Residential Architecture | Home design for 5 Marla to 2 Kanal plots3D visualizationApproval drawings | Homeowners building from scratch |
| Villa & Luxury Home Design | Custom villa layoutsBespoke façadesPremium material specifications | 1 Kanal+ plots in DHA, F-6, F-7 |
| Commercial Architecture | Plaza designRetail fit-outsOffice buildingsMixed-use towers | Business owners and developers |
| Grey Structure Design | Structural drawings for the shell and core phase only | Budget-phased construction |
| Turnkey Architecture & Build | Full design + construction + interior delivery under one contract | Clients wanting single-source accountability |
| Renovation & Remodelling | Redesign of existing buildings with a new layout, façade, or interior | Owners upgrading older properties |
| Interior Architecture | Space planningMaterial boardskitchen/bathroom design | Finishing stage coordination |
Islamabad’s architectural character has always blended the ordered planning of a purpose-built capital with the personal tastes of a cosmopolitan, well-traveled homeowner base.
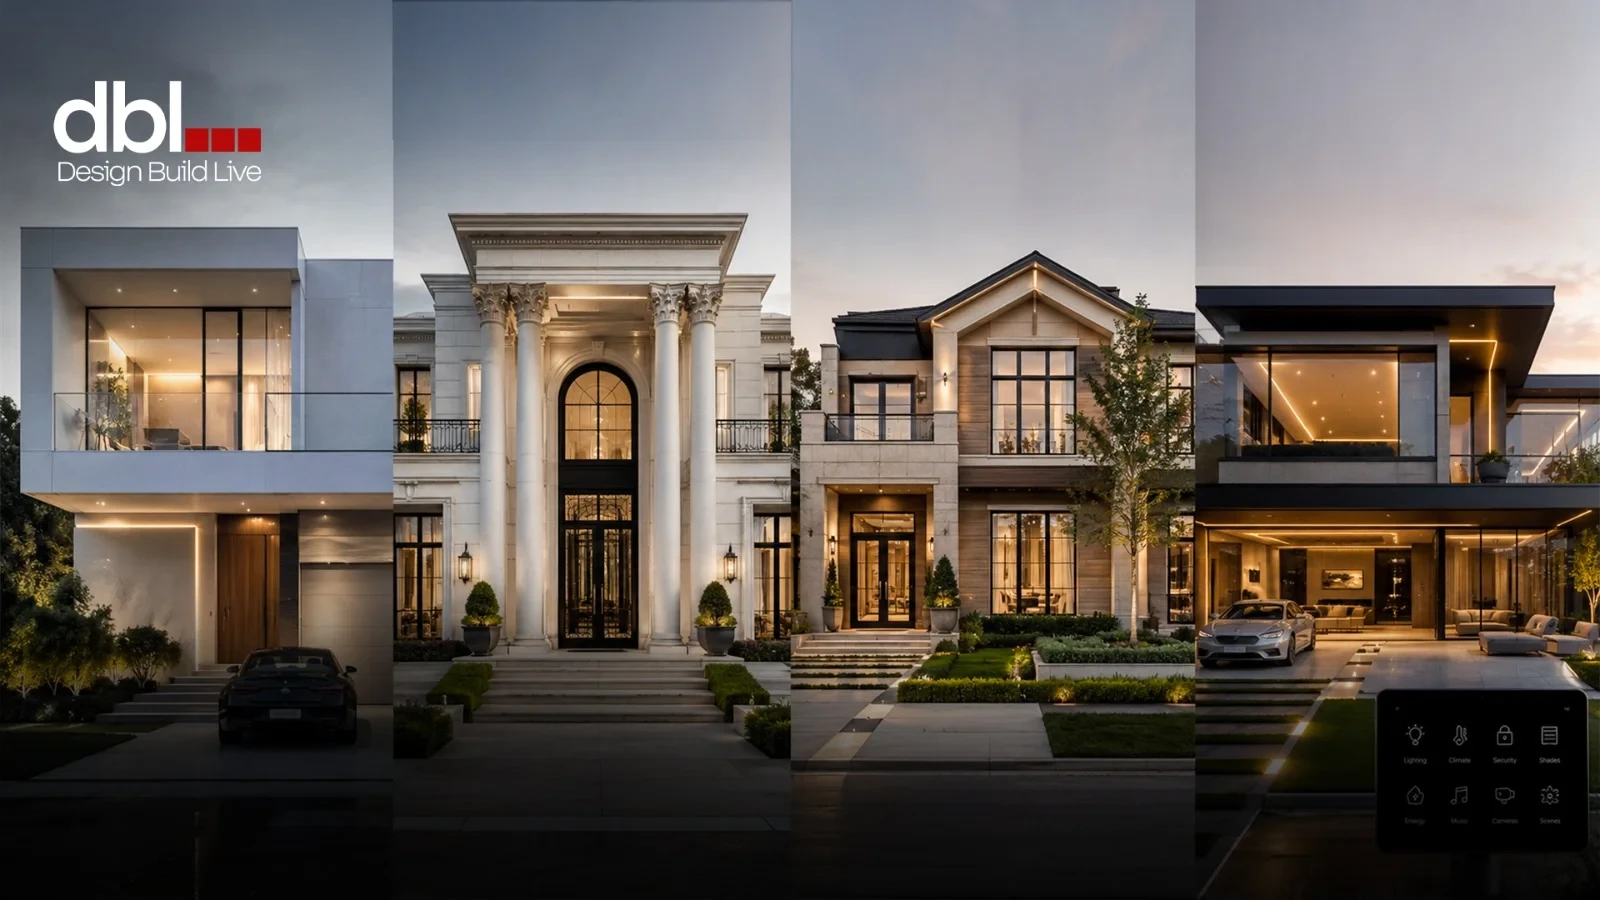
The dominant architectural styles currently requested by clients across DHA, Bahria Town, and Gulberg Greens include:
Contemporary minimalist homes continue to dominate Islamabad’s premium residential sectors, offering a sleek, sophisticated appearance focused on simplicity and functionality. This style emphasizes open spaces, natural light, and uncluttered design.
Key Features:
Best Suited for:
DHA Islamabad and Gulberg Greens modern luxury residences on 1 Kanal and larger plots
Modern Classical Fusion remains one of the most sought-after residential styles in Islamabad. This style combines timeless architectural elegance with contemporary living requirements. Homeowners appreciate the balance between visual grandeur and practical functionality.
Key Features:
Best Suited for:
Transitional Contemporary architecture blends the warmth of traditional materials with the clean aesthetics of modern design. It creates inviting living spaces while maintaining a refined and contemporary appearance.
Key Features:
Best Suited for:
In 2026, architectural planning increasingly incorporates smart technology from the earliest design stages. Homeowners are prioritising energy efficiency, automation, and future-ready infrastructure within their residential projects.
Key Features:
Best Suited for:
The Capital Development Authority issues construction permits through its Building Control Section. Understanding the approval process protects homeowners from illegal construction notices, demolition orders, and financial penalties.
The CDA requires that all architectural drawings submitted for map approval be prepared and signed by a CDA-registered architect. Drawings prepared by unlicensed draftsmen will be rejected at the first screening stage.
CDA Building Control requires:
The architect submits the complete package for initial technical scrutiny. The CDA checks compliance with the applicable sector’s FAR, height limits, setback requirements, plot coverage ratios, and environmental regulations.
Once CDA approves the drawings and the construction fee is settled, the NOC for Construction is issued. Construction cannot legally begin before this NOC is in hand. A file marked “in process” does not constitute a legal building permit.
Plots within DHA Phase 1, Islamabad, and Bahria Town follow the planning departments of their respective housing societies rather than CDA. The process follows similar documentation requirements but includes society-specific design guidelines covering façade materials, boundary walls, parking bays, and utility connections.
DBL (Design Build Live) operates as a fully integrated architecture design, interior design, and construction firm serving homeowners, overseas Pakistanis, and developers across Islamabad, Rawalpindi, DHA, and Bahria Town.
DBL’s architecture and construction team serves homeowners, overseas Pakistanis, and developers building across Islamabad, DHA, Bahria Town, and Rawalpindi.
The DBL team manages every stage — from first site visit and architectural concept through CDA approval and final handover — so clients build confidently with one accountable firm.
Architectural design fees for a 1 Kanal house in Islamabad depend on structural drawings and society approval documentation. Always request an itemized breakdown before signing any contract.
Yes. DBL serves overseas Pakistani clients through digital consultation, video walkthroughs of 3D models, and online design reviews. The firm manages all on-ground site assessments, contractor coordination, and CDA approval submissions locally on the client’s behalf.
CDA map approval timelines vary between 4 and 12 weeks, depending on the completeness of the submission package, the complexity of the project, and sector-specific review queues.
DBL serves clients building in Islamabad (all CDA sectors), DHA phases, Bahria Town, and Bahria Enclave, and other residential and commercial developments across the Twin Cities.