RDA Map Approval Process in Rawalpindi: Step-by-Step Guide
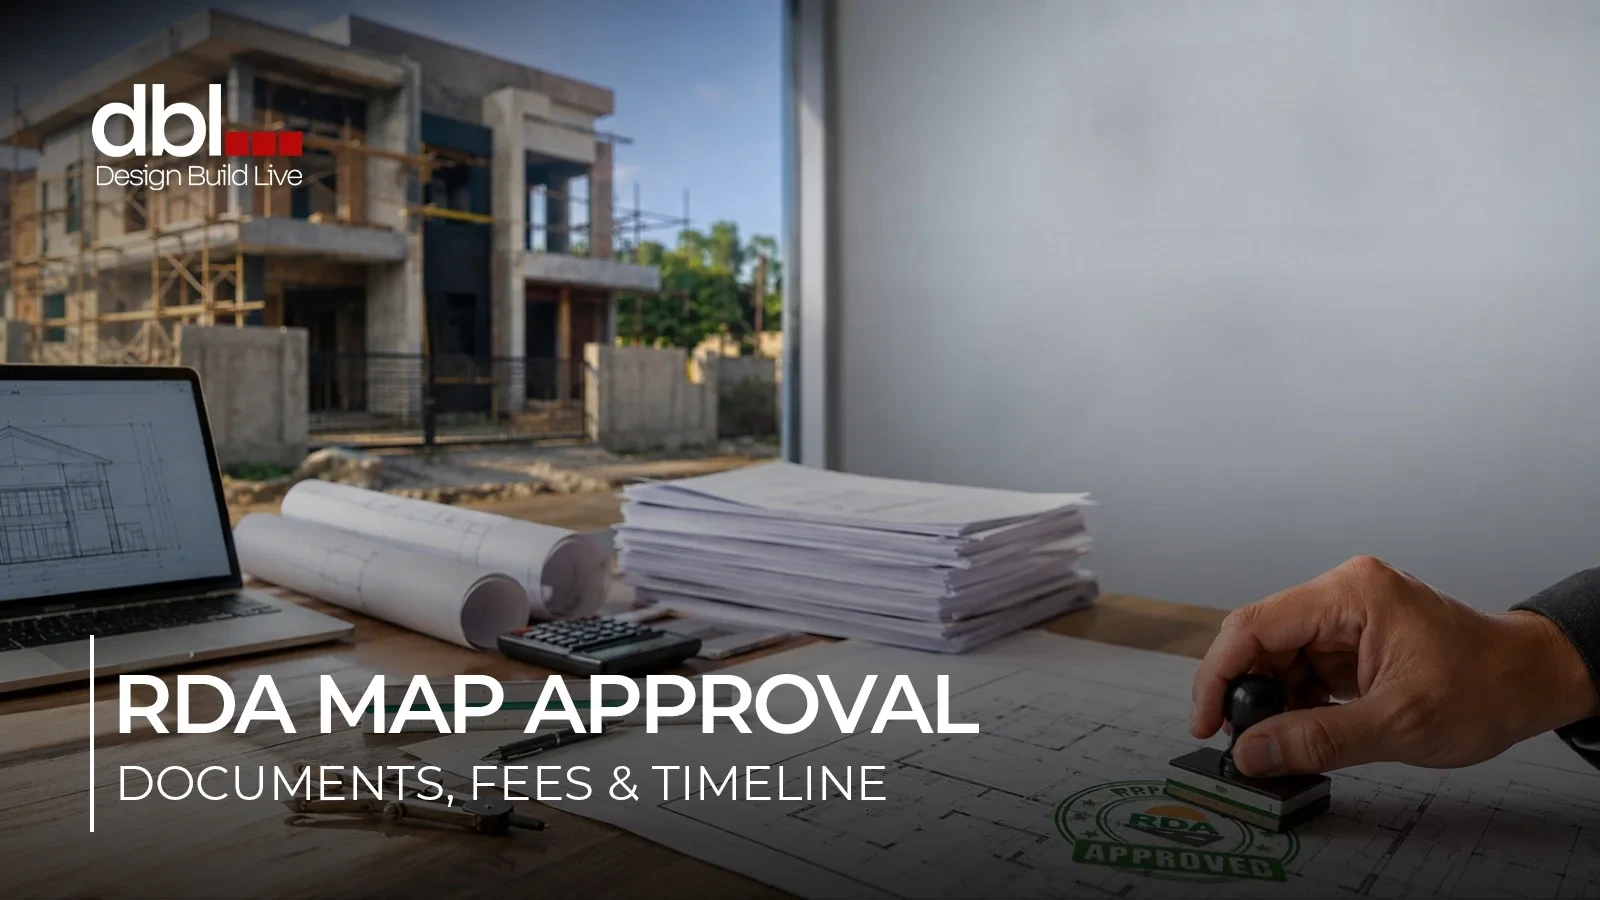
Every building in Rawalpindi needs RDA map approval before construction starts.
Every building in Rawalpindi needs RDA map approval before construction starts. This applies whether you’re building a 5-marla house or a commercial plaza. RDA (Rawalpindi Development Authority) reviews your building plan to confirm it follows setback rules, height limits, and safety codes for your area.
You’ll need ownership documents, BR-Forms, and drawings from a registered architect, submitted through RDA’s One Window Operations Centre. Approval typically takes around 30 days once your file is complete.
Skipping this step can result in your building being sealed or demolished, with legal penalties. This guide breaks the RDA map approval process into clear steps: what to prepare, where to submit, how long to expect, and what commonly slows things down.
RDA map approval means the Rawalpindi Development Authority has reviewed your building plan and confirmed it meets local building codes before you break ground. Without it, your construction is unauthorized, no matter how well-built the structure is.
The approval process checks several things:
RDA is responsible for planning and development across Rawalpindi, and building plan approval sits at the center.
Map approval applies to almost every construction project inside RDA’s jurisdiction:
The only exception is minor, non-structural repair work that doesn’t change the building’s footprint or height. If you’re adding a floor, extending a boundary wall, or changing the building’s use from residential to commercial, you need fresh approval.
RDA’s document checklist changes slightly depending on whether your plot falls under a Rawalpindi Improvement Trust (RIT) scheme or an RDA-controlled area, and whether you’re building residential or commercial.
The residential checklist for RIT schemes includes an attested copy of the owner’s CNIC, an application for verification of ownership from RDA, the allotment or transfer letter, and BR-Forms 1, 3, 4, 6, 10, 11, and 17.
For commercial buildings and multi-story projects, RDA also asks for architectural drawings, planning, and a structural stability certificate.
Apartment and commercial building applications need a structural stability certificate from an RDA-registered structural engineer, structural drawings for multi-story buildings, and a vetting certificate where applicable.
Large commercial projects may also need a soil investigation report signed by a PEC-registered engineer.
For apartment and commercial building plans specifically, RDA’s official checklist adds a few more requirements on top of the ownership and BR-Form documents:
Getting these drawings right the first time matters more than most homeowners expect. Our architectural design team prepares plans that meet RDA’s technical requirements before submission, which avoids back-and-forth resubmissions.
The RDA map approval process runs through four stages: hiring a registered architect, submitting your file at the One Window Operations Centre, clearing scrutiny and paying fees, then collecting your approved map. Each stage depends on the one before it.
Here’s what each step actually involves:
RDA only accepts building plans prepared and stamped by a registered architect and, for larger projects, a structural engineer. This isn’t optional paperwork. An unlicensed or unfamiliar architect is one of the most common reasons applications get rejected on technical grounds.
Working with architects in Rawalpindi who already know RDA’s building bylaws saves you a resubmission cycle.
RDA processes map approvals through its One Window Operations Centre, a single desk where you submit your complete application instead of visiting multiple departments. RDA introduced an online facility at the OWOC for residents to submit applications and collect their decision from the same centre within a fixed period. You’ll submit your ownership documents, BR-Forms, and building plans as one package.
Once submitted, RDA’s planning directorate reviews your plan for compliance with zoning rules, setbacks, and height limits. This is where a plan scrutiny fee applies, calculated per square foot of covered area, along with a separate BR Form fee. If your plot is inside height-restricted zones near the airport, you’ll also need a height clearance NOC.
Once your plan scrutiny is complete, RDA issues the approved map, and you can collect it from the OWOC. Keep this approval on-site during construction. RDA’s enforcement teams check for it during site inspections, and you’ll need it again when applying for your completion certificate once the building is finished.
RDA has set fixed processing windows for its main services:
| Service | Standard Timeline |
|---|---|
| Building map/plan approval | 30 days |
| NOC for change in land use | 45 days |
| Housing scheme permits | 60–75 days |
Building plan approvals have a standard processing time of 30 days, land use change NOCs take 45 days, and housing scheme permits take 60 to 75 days.
These timelines start once your application is complete. Missing documents or an incomplete BR-Form reset the clock, since RDA won’t begin formal scrutiny on a partial file.
Fees vary by plot size, covered area, and whether the project is residential or commercial. According to RDA’s official fee schedule:
| Fee Type | Cost |
|---|---|
| BR Form fee | Rs. 500 |
| Plan scrutiny fee (apartment) | Rs. 20 per sq ft |
| Plan scrutiny fee (commercial) | Rs. 30 per sq ft |
| Extra height charges above 38 feet (apartment) | Rs. 100 per sq ft |
| Extra height charges above 38 feet (commercial) | Rs. 60 per sq ft |
| Builder’s agreement e-stamp paper | Rs. 1,200 |
| Completion certificate processing fee (residential) | Rs. 5,000 |
| Completion certificate processing fee (commercial) | Rs. 10,000 |
These figures are updated periodically; confirm the current fee schedule directly with RDA’s OWOC or your architect before budgeting.
In one operation in mid-2026, RDA’s enforcement squad sealed eleven buildings, including eight residential structures and two commercial buildings, for construction without approval or in violation of approved plans. A separate operation in the same period sealed structures in the Avenue-1 and Mumtaz City housing schemes on similar grounds.
Building without an approved map exposes you to:
If your plot falls under an illegal or unauthorized housing scheme, none of this changes. You still need the scheme’s own compliance sorted out before your individual map approval means anything.
Most delays come down to a handful of repeat problems:
A team that has handled RDA and CDA approvals before, like Design Build Live’s work across construction and architecture projects in the Twin Cities, tends to catch these issues at the drawing stage rather than after rejection. That’s usually the difference between a 30-day approval and a three-month one.
Once your map is approved, the next practical step is starting your grey structure construction, since that’s the phase your approved plan actually governs on-site.
Don’t let paperwork, incomplete drawings, or approval delays hold back your construction project. Whether you’re planning a new home, a commercial building, or an extension, DBL makes the RDA map approval process in Rawalpindi simple, fast, and stress-free.
Our architects and structural engineers prepare fully compliant architectural and structural drawings, manage OWOC submissions, coordinate with the Rawalpindi Development Authority, and handle every step until your building plan is approved. Once approval is secured, our team can also take your project from design to construction with complete project management under one roof.
Contact DBL today to schedule a consultation and get expert guidance on architectural design, RDA map approval, and construction services in Rawalpindi and Islamabad. Let’s turn your approved plans into a home that’s built right from day one.
No. RDA only accepts building plans prepared and stamped by a registered architect, and larger projects also need a registered structural engineer’s certification. Submitting plans without proper registration is one of the most common reasons applications get rejected.
Once RDA approves your map and resolves any objections, the approval certificate is generally valid for a specific period, usually between one and three years. If construction doesn’t start within that window, you may need to apply for a renewal before continuing.
RDA sends the plan back with the specific compliance issue noted, usually a setback violation, height limit issue, or missing document. You (or your architect) correct the plan and resubmit, which restarts the scrutiny timeline.
Layout Plan approval confirms the overall society map, while a separate NOC is needed before plots inside that society can be legally sold or transferred. Your individual building map approval is a different, later step: it applies to your specific house or plot design, not the scheme as a whole.
Minor changes to an approved plan may be allowed with a revised submission, but major alterations require a fresh approval from scratch. It’s worth confirming with your architect early whether a design change counts as minor or major before you proceed with construction.