Commercial Construction in Pakistan: A Practical 2026 Guide
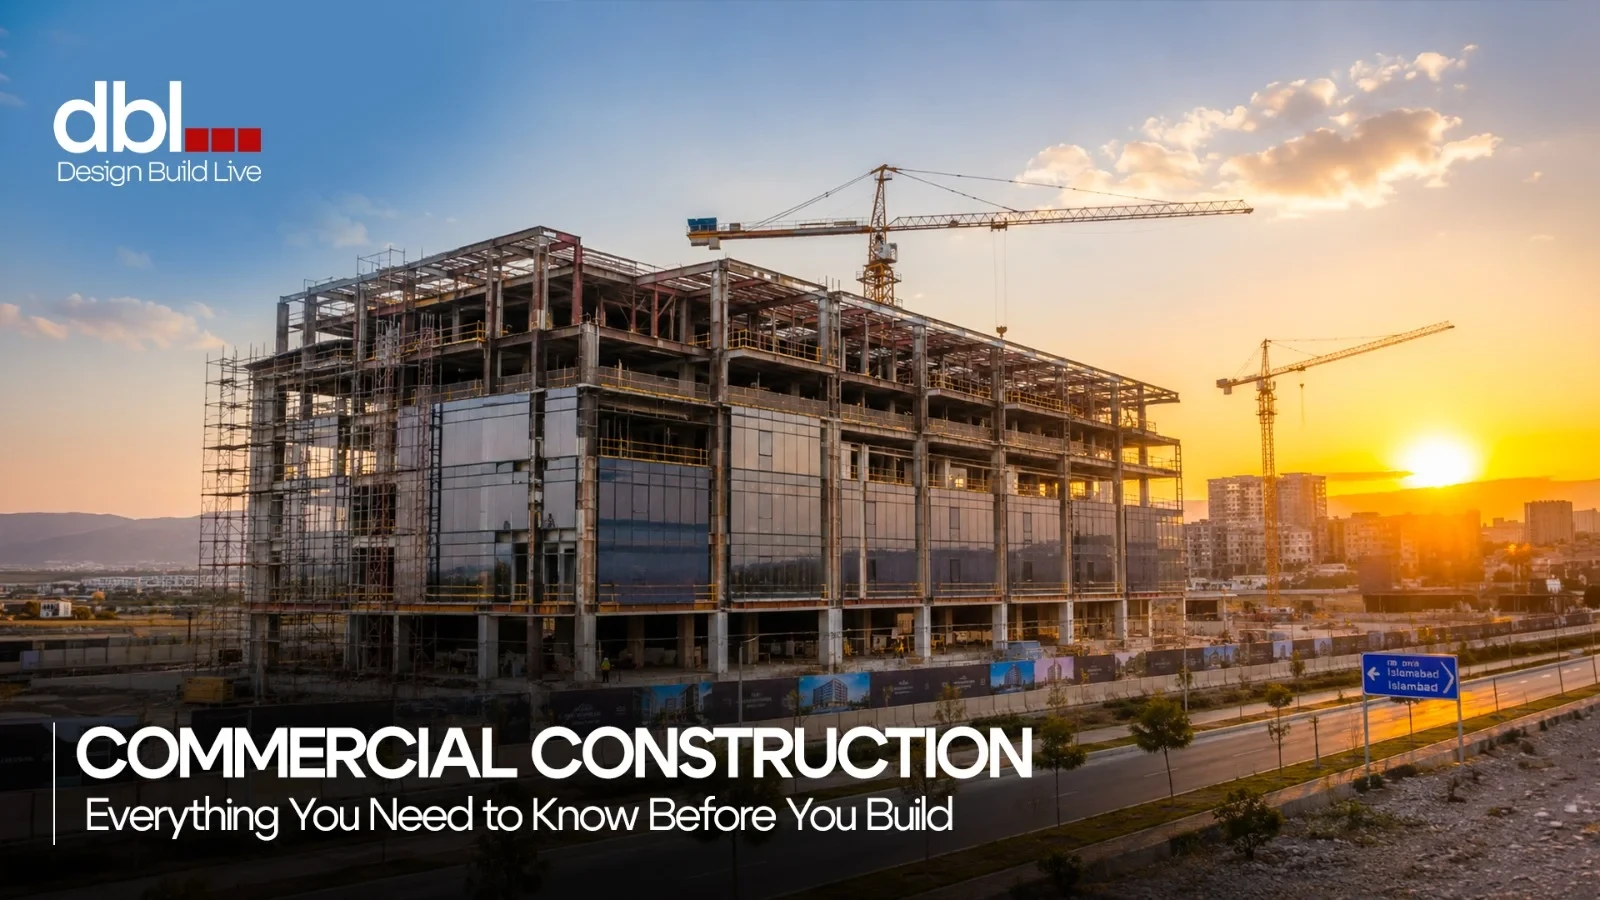
The Plaza at Bahria Town in Rawalpindi and the warehouse on the outskirts of Islamabad have little in common, except for their differing load requirements, approval processes, and cost per square…
The Plaza at Bahria Town in Rawalpindi and the warehouse on the outskirts of Islamabad have little in common, except for their differing load requirements, approval processes, and cost per square foot. But what they do share is that they both fit under the category of commercial construction.
Commercial construction is much larger and more complicated than most think, which is precisely why many first-time builders either over-budget or wait around for approvals they never knew they needed.
In this guide, we will cover what commercial construction entails in Pakistan, its cost and time, and what makes a good contractor versus a bad one.
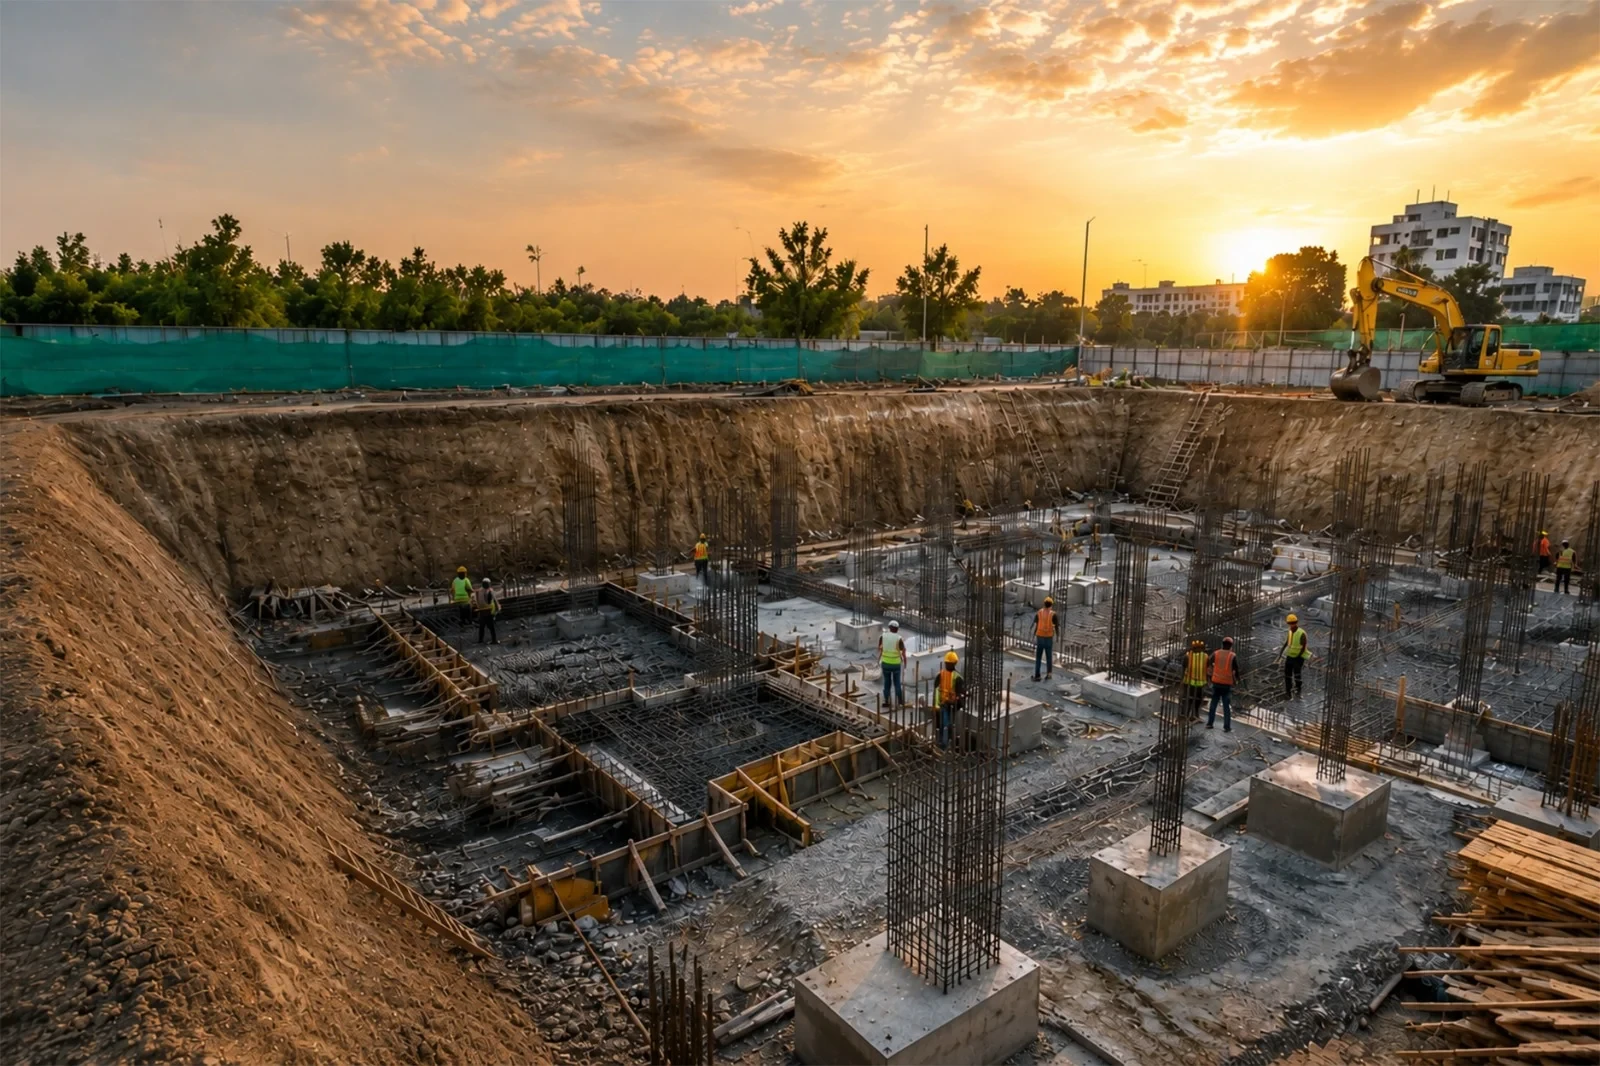
Commercial construction refers to the design and construction of structures for business purposes, such as office buildings, retail stores, hotels, warehouses, hospitals, and educational institutions, rather than homes.
Residential construction caters to the requirements of one household, while commercial construction caters to various requirements like building codes, fire regulations, accessibility rules, parking ratio, and sometimes even the client’s branding.
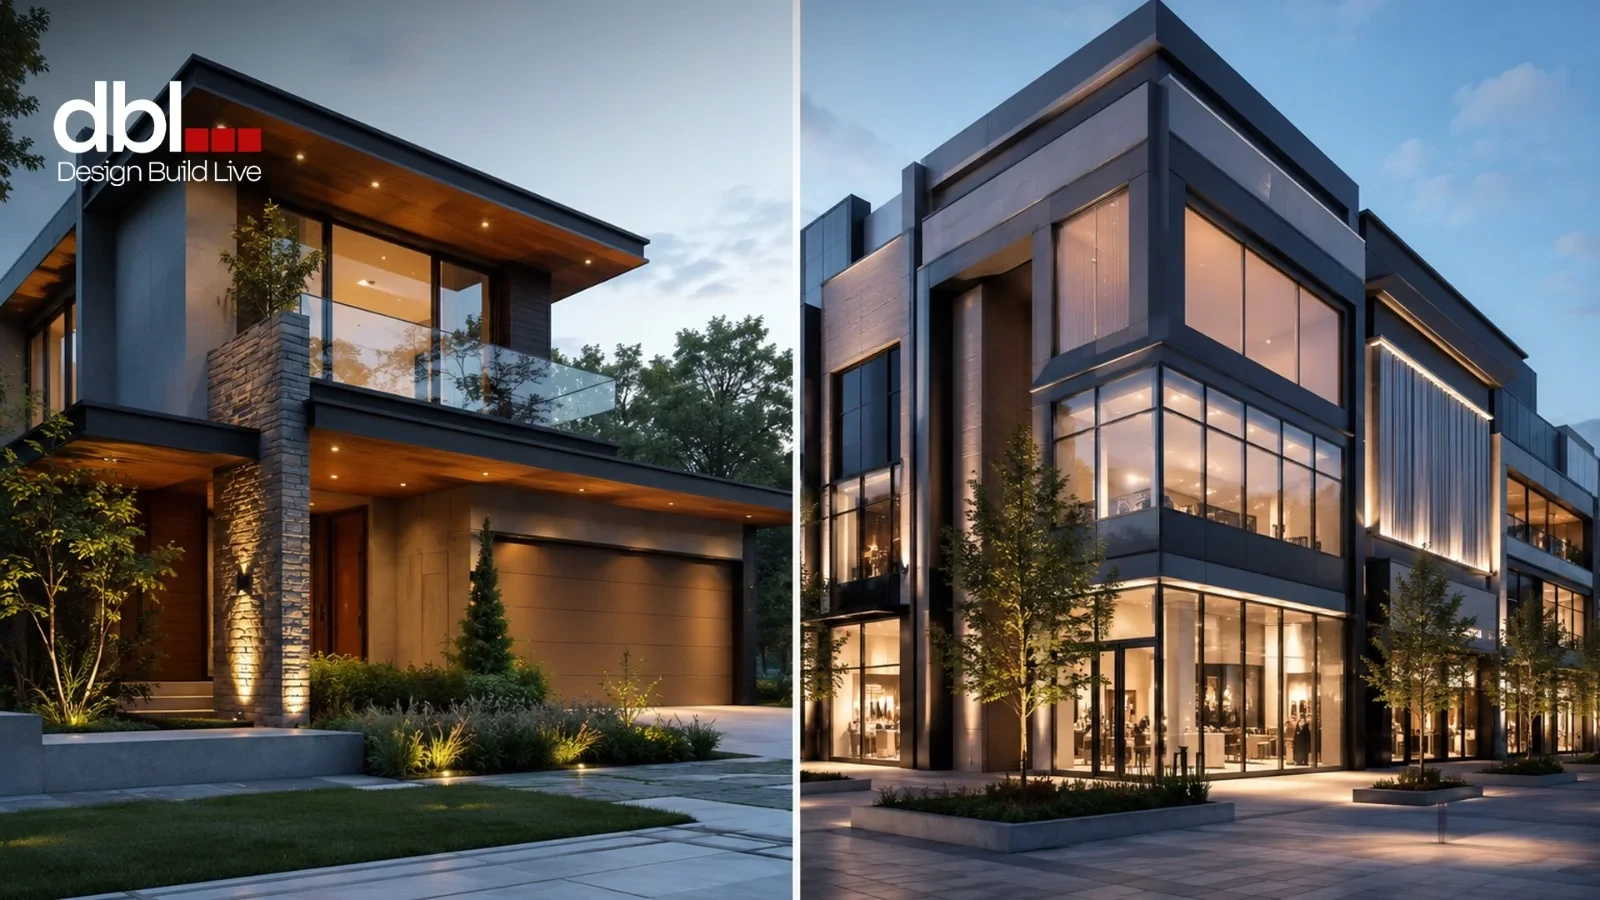
Let’s consider an example:
A three-story plaza in Bahria Town, Rawalpindi, with a commercial plaza on the ground floor and office spaces on the other two floors. The structure will have to cater to foot traffic loads, which don’t even apply to houses. An electrical load calculation will be required for multiple users operating their HVACs, computers, and lighting. Moreover, prior CDA approval or the municipal authority will be required before laying bricks.
| Key Takeaway: The commercial construction lies not in the size of the structure but in its intended purpose – whether for public occupancy, business use, and so forth. |
|---|
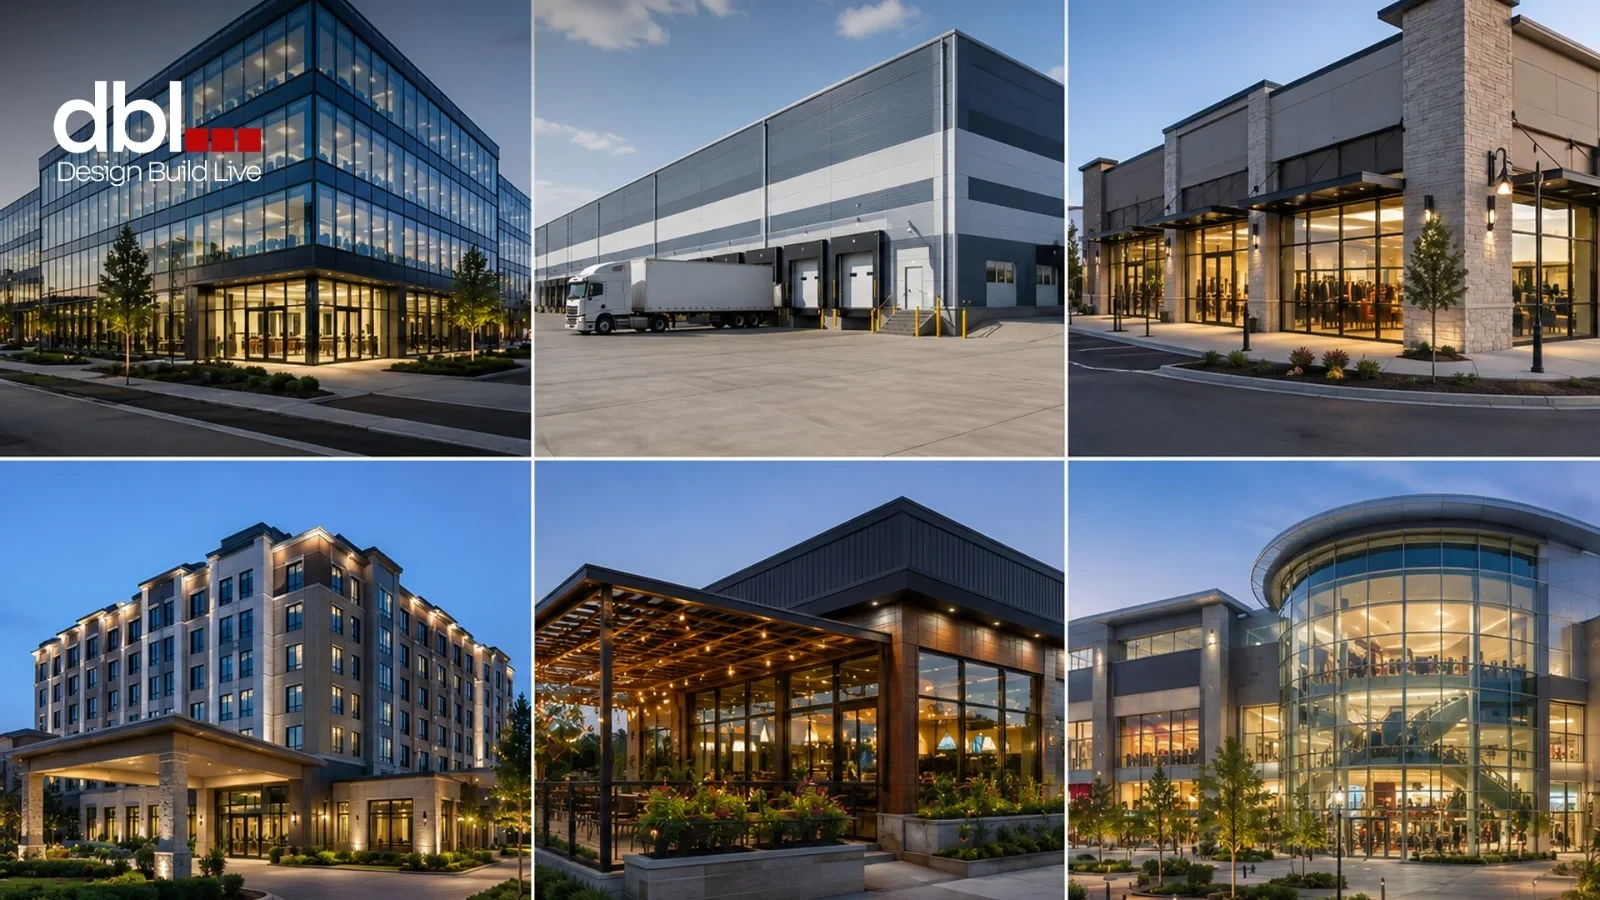
All projects for commercial construction are not similar. Some contractors who specialize in one type of commercial building often struggle with another. For example, if a warehouse contractor builds a hospital, this will be a mismatch.
| Type | Typical Use | Key Design Priority |
|---|---|---|
| Office Buildings | Corporate HQs, co-working spaces | Efficient floor plans, HVAC systems, IT infrastructure |
| Shopping Malls | Multi-tenant retail | Foot traffic flow, parking space, and fire egress |
| Retail Stores | Standalone shops, showrooms | Frontage, sign visibility, and quick build-out |
| Restaurants | Dine-in area, fast food outlets, & cafes | Kitchen exhaust systems, grease traps, and seating arrangements |
| Hotels | Guest accommodation | Sound insulation, plumbing density, life safety systems |
| Warehouses | Storage, logistics | Clear span structure, loading docks, floor load capacity |
| Industrial Facilities | Manufacturing, processing | Heavy machinery foundations, ventilation, utility capacity |
| Healthcare Facilities | Clinics, hospitals | Infection control, redundant power, specialized MEP |
| Educational Buildings | Schools, institutes | Classroom acoustics, safety exits, natural light |
| Mixed-Use Developments | Retail + residential + office | Zoning compliance, separate access, shared services |
Mixed-use developments are generally very challenging because they require compliance with three different building codes.
Every commercial project, regardless of size, moves through the same core stages. Projects fail because some constructors skip these essential stages, which is why they get stuck halfway with a half-built structure.
| Pro Tip: The BOQ stage is where most cost overruns get avoided or created. A poorly drafted BOQ will surely lead to problems concerning the inclusion in any quoted rate. |
|---|
Cost is always the initial and most difficult question to answer since it truly does depend on scale. However, current market prices provide an acceptable framework.
| Cost Component | Typical Range (PKR/sq ft) |
|---|---|
| Grey structure only | 2,800 – 3,800 |
| Standard finishing (added) | 2,500 – 4,000 |
| Full turnkey (grey + finishing) | 5,800 – 8,800 |
| High-end commercial finishing | 9,000 – 11,000+ |
This is similar to what is currently quoted for Islamabad and Rawalpindi commercial plaza developments in 2026, except that soil conditions, structural spans, glazed facades, and MEP complexities may drive the costs up.
A one-story retail shell development will be on the lower end of the spectrum, while a glazed-facade plaza with elevators and HVAC systems will definitely fall at the upper end.
The prices of steel and cement have become highly volatile in the last two years. Many experienced contractors recommend that a project be a fixed-price contract rather than one rate fluctuates. This way, you can reduce commercial construction costs in Pakistan before choosing to design the structure.
| Project Type | Typical Duration |
|---|---|
| Small office (single-story) | 6 – 12 months |
| Commercial plaza (3–5 floors) | 12 – 18 months |
| Shopping mall | 36 – 60 months |
| Warehouse | 8 – 18 months |
| Multi-storey commercial building | 12 – 25 months |
These are best-case timelines if there are no major design changes mid-project and no prolonged approval delays.
It is the rule rather than the exception to encounter delays during construction of commercial buildings. Common causes of delay include:
Experienced turnkey contractors manage these risks in practical terms:
This does not mitigate the risks involved completely. It just makes sure a six-week delay doesn’t become a six-month one.
More important than most decisions related to a commercial project is the selection of a competent contractor. Here are some things that are very essential before proceeding:
If you’re specifically building in Rawalpindi or Islamabad, it’s worth going for a trusted construction company directly. Local experience with the development approval process saves real time and cost.
None of the commercial building trends are requirements, but all of them are becoming more and more in demand from tenants and buyers of commercial properties.
Improved insulation, efficient HVAC system design, and low-energy lighting solutions are expensive initially but reduce the cost of utility bills for commercial properties compared to residential ones.
Automated lighting, occupancy sensors, and building automation system, becoming common features in mid-level commercial projects, not just high-end projects.
Used more by large companies because BIM detects conflicts in the design phase, which is much cheaper than when found during construction.
Nowadays common feature on the rooftop of commercial buildings in Islamabad and has become a standard in most proposals, not as add-ons.
Getting popular for warehouses and industrial structures, as it saves labor time at the construction site and avoids weather-related delays.
Commercial construction favors those who plan for success, not for cutting corners, far more than any other type of construction project. Professional contractors plan out a realistic budget, BOQ, and a builder that has experience with the type of structure they wish to build in the particular city and jurisdiction in which they are building.
DBL operates as a design and build firm. Our entire process of developing a project, from feasibility study to design, from approval of either the CDA or the RDA, and construction to completion and handing over, is handled by the same team.
If you have any commercial venture in mind for Islamabad or Rawalpindi, contact DBL for your feasibility study and BOQ before you even go to estimates from anywhere else. We transform the entire discussion under your requirement and give you a practical budget to work with from day one.
On average, it takes about 13-21 months for three to five floors of commercial buildings, depending on approvals being in place before starting construction.
Yes, you need an approved building plan, structural compliance certificate, and the related NOC certificates before starting construction and before occupation.
Material shortage and approval delay are the two most common reasons. Coordination problems between structural, electrical, and finishing crews come next.
That depends on the particular zoning category of your plot. Some commercial categories allow mixed use with a limited floor ratio of the residential part of the building, whereas some don’t allow any mixed use at all.
The number of parking lots will depend on the zone where the project is going to be constructed and will be decided by CDA or RDA. Retail floor use and office use have different parking ratios.