10 Marla House Design in Pakistan: Layouts, Elevations & Costs
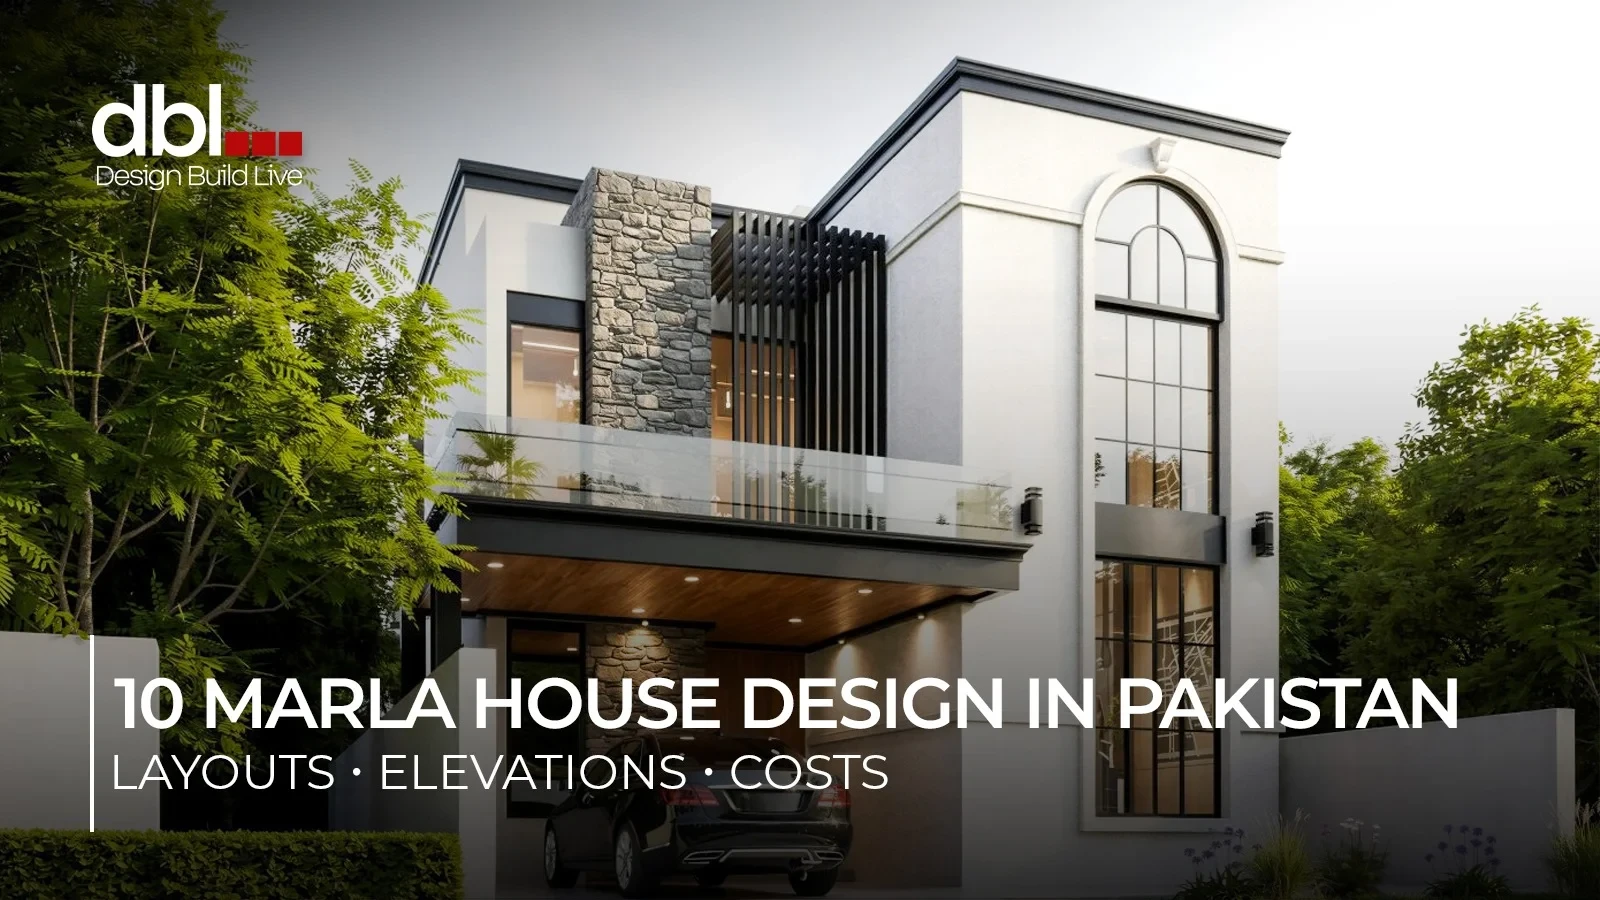
A 10 Marla house design covers three things: how you lay out the rooms, how the front elevation looks, and how much the build costs.
A 10 Marla house design covers three things: how you lay out the rooms, how the front elevation looks, and how much the build costs. Get all three right together, and you get a home that fits your family, looks good on the street, and stays within budget.
Most families building on a 10 Marla plot in Islamabad or Rawalpindi pick a double-story with a clean modern elevation. Get the layout wrong, and you’ll live with awkward hallways, dark rooms, or wasted space for decades.
This guide covers real layout options, current elevation trends, and 2026 cost numbers for Islamabad and Rawalpindi, so you know what to expect before you sit down with a designer.
A 10 Marla plot equals 2,722 square feet of land, based on the standard Pakistani conversion of 272.25 square feet per Marla. Most plots measure 35 feet by 70 feet, though this can shift slightly depending on the housing society.
If you build a double-story house, your covered area is typically around 3,200 to 3,500 square feet, depending on how much of the plot you cover and what your society’s bylaws allow.
Before you finalize any map, check your housing society’s rules on:
Housing societies like DHA, Bahria Town, and other major developments enforce these rules strictly, and some societies won’t let you cover the porch or build a basement at all. Always confirm your NOC and bylaws before you start design work. It’s much cheaper to fix a plan on paper than to fix a wall that’s already built.
If you want help translating these plot numbers into an actual design, DBL’s architects in Islamabad can walk you through your society’s specific bylaws before you commit to a layout.
Double story is the more common choice for a 10 Marla plot, and for good reason. It gives you more living space without needing to cover the entire plot, so you keep some breathing room for a lawn or porch.
Here’s how the two options compare:
| Factor | Single Story | Double Story |
|---|---|---|
| Family size | Best for 3-4 members | Best for 5-6+ members |
| Bedrooms | 2-3 typically | 4-5 typically |
| Outdoor space | More ground-floor lawn | Slightly less, but still workable |
| Privacy | Limited separation | Clear separation between floors |
| Construction cost | Lower overall | Higher overall, but more usable area per rupee spent |
| Elderly or mobility needs | Easier daily living | Needs a ground-floor bedroom option |
If you have elderly family members who struggle with stairs, plan at least one bedroom and bathroom on the ground floor even in a double-story design. This single decision affects daily comfort more than almost any other design choice.
A single-story design puts every room on one level, which works well for smaller families or households with elderly members who find stairs difficult.
On the ground floor, you’ll need to cover more of the plot to fit the same number of rooms, including:
A single-story home also costs less overall since you’re building one level instead of two, and the roof and foundation work is simpler. It suits families who value one-level living over maximum bedroom count or those who plan to add a second floor later.
A double-story design splits the house into two levels, covering more bedrooms on the whole plot. Most families use the ground floor for shared spaces like the drawing room, lounge, and kitchen, and reserve the first floor for bedrooms and private family areas.
This layout usually supports 4-5 bedrooms, gives clearer separation between guest and family zones, and leaves more room outside for a lawn or porch. The tradeoff is a higher overall construction cost, since you’re building more covered area and a stronger structure to support the second floor.
A double story is the better fit for larger families, or anyone who wants to keep guest areas separate from private living space.
A 10 Marla house comfortably fits a family of 4 to 6 members with proper room distribution. The exact layout depends on your priorities: more bedrooms, a bigger lounge, or separate guest and family zones.
Most ground floor plans on a 10 Marla plot include:
Keep the drawing room visually and physically separate from the family lounge. This is a common expectation in Pakistani homes, and skipping it often leads to awkward moments when guests arrive unannounced.
The first floor is usually where the family spends most private time. A typical layout includes:
Make sure each bedroom gets natural light and cross-ventilation. Rooms that rely only on artificial light and mechanical ventilation cost more to run and feel smaller than they are.
A lot of families on a 10 Marla plot leave the roof as usable space instead of just a service area.
Common additions include:
If you’re planning for solar panels or a water tank, decide their exact position during the design stage, not after construction. Moving these later means breaking finished roof slabs and redoing waterproofing, which adds unnecessary cost.
Keep the roof staircase enclosed with a small room commonly called a “mumty”. This protects the stairwell from rain and gives you extra storage space underneath.
The trend for 2026 is shifting toward clean, simple elevations rather than heavily decorated facades. Minimal designs also reduce construction costs since ornamental work adds both material and labor expenses.
Common elevation styles for a 10 Marla house right now include:
Flat or low-slope rooflines, large windows, and a mix of two or three neutral colors. This style keeps costs down and ages well because it doesn’t depend on a passing trend.
A base of plain plaster combined with stone cladding, wood-textured panels, or dark window frames as accents. This gives visual interest without full ornamentation.
Some families still prefer arches, columns, or moldings, especially for a grander street presence. If you go this route, keep the detailing on the entrance and main facade rather than the entire elevation, which reduces cost.
Whichever style you choose, prioritize proportion over decoration. A 10 Marla elevation with well-placed windows and balanced massing looks better than one covered in details that don’t relate to each other.
If you want to see how these styles translate into an actual interior, hire an interior designer in Rawalpindi for contemporary house exteriors to carry through indoors.
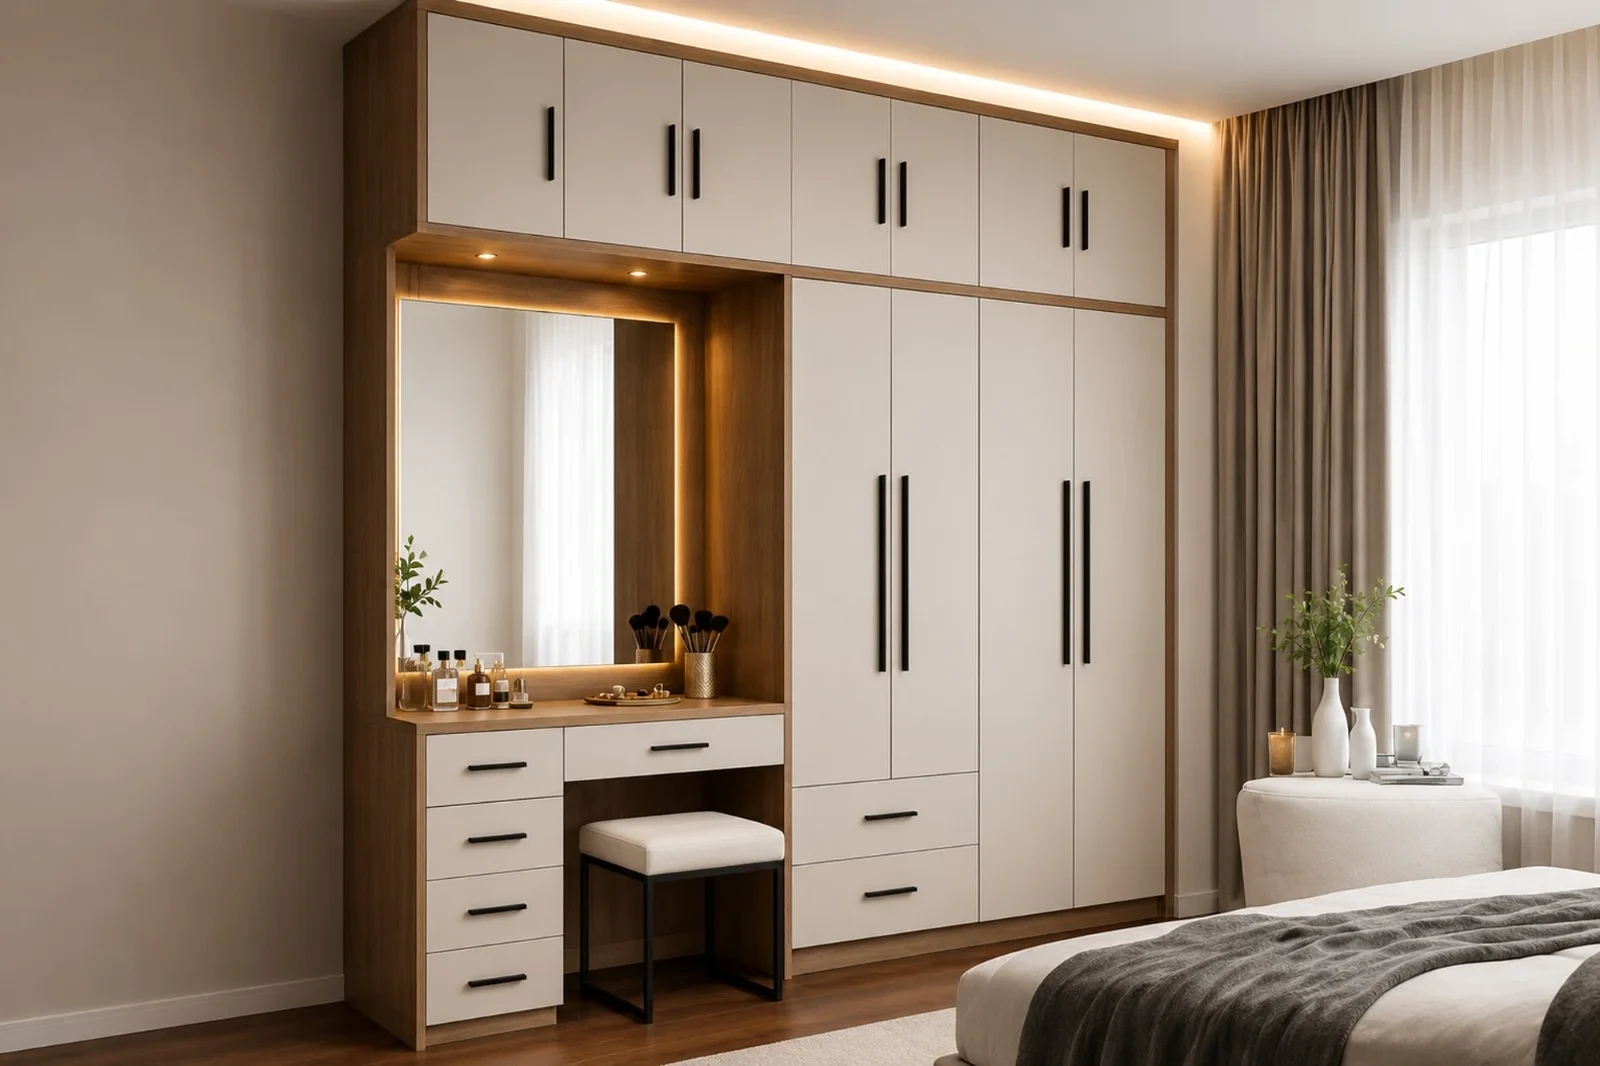
A 10 Marla house doesn’t need to feel small if you plan the interior carefully.
A few practical tips:
If bedrooms feel tight on paper, resist the urge to add more rooms than the plot comfortably supports. A 10 Marla plot works best with 4-5 well-proportioned rooms rather than 6-7 cramped ones.
Costs vary by finishing quality, but here’s a realistic range for Islamabad and Rawalpindi in 2026.
| Construction Type | Cost per Sq Ft (PKR) | Estimated Total (3,300 sq ft) |
|---|---|---|
| Grey structure only | 2,650 – 3,500 | PKR 87 lakh – 1.15 crore |
| Turnkey (standard A-category) | 7,000 – 8,800 | PKR 2.3 crore – 2.9 crore |
| Turnkey (premium finishing) | 10,000 – 15,000+ | PKR 3.3 crore+ |
Turnkey construction cost per square foot in Islamabad commonly runs between PKR 7,000 and 8,800 for standard A-category homes, and premium finishes with imported materials or smart home features push that figure higher.
These numbers are planning estimates, not fixed quotes. Actual costs shift based on:
Grey structure costs cover the foundation, structure, walls, roof, plaster, and rough plumbing and electrical work. Turnkey costs add flooring, paint, kitchen cabinets, bathroom fittings, doors, and final finishing.
Set aside 5-10% on top of your budget for design adjustments or material price changes during construction. Skipping this step is one of the most common reasons families run out of budget halfway through a build.
Even experienced homeowners make these mistakes on a 10 Marla plot:
Avoiding these mistakes early saves both money and stress once construction starts.
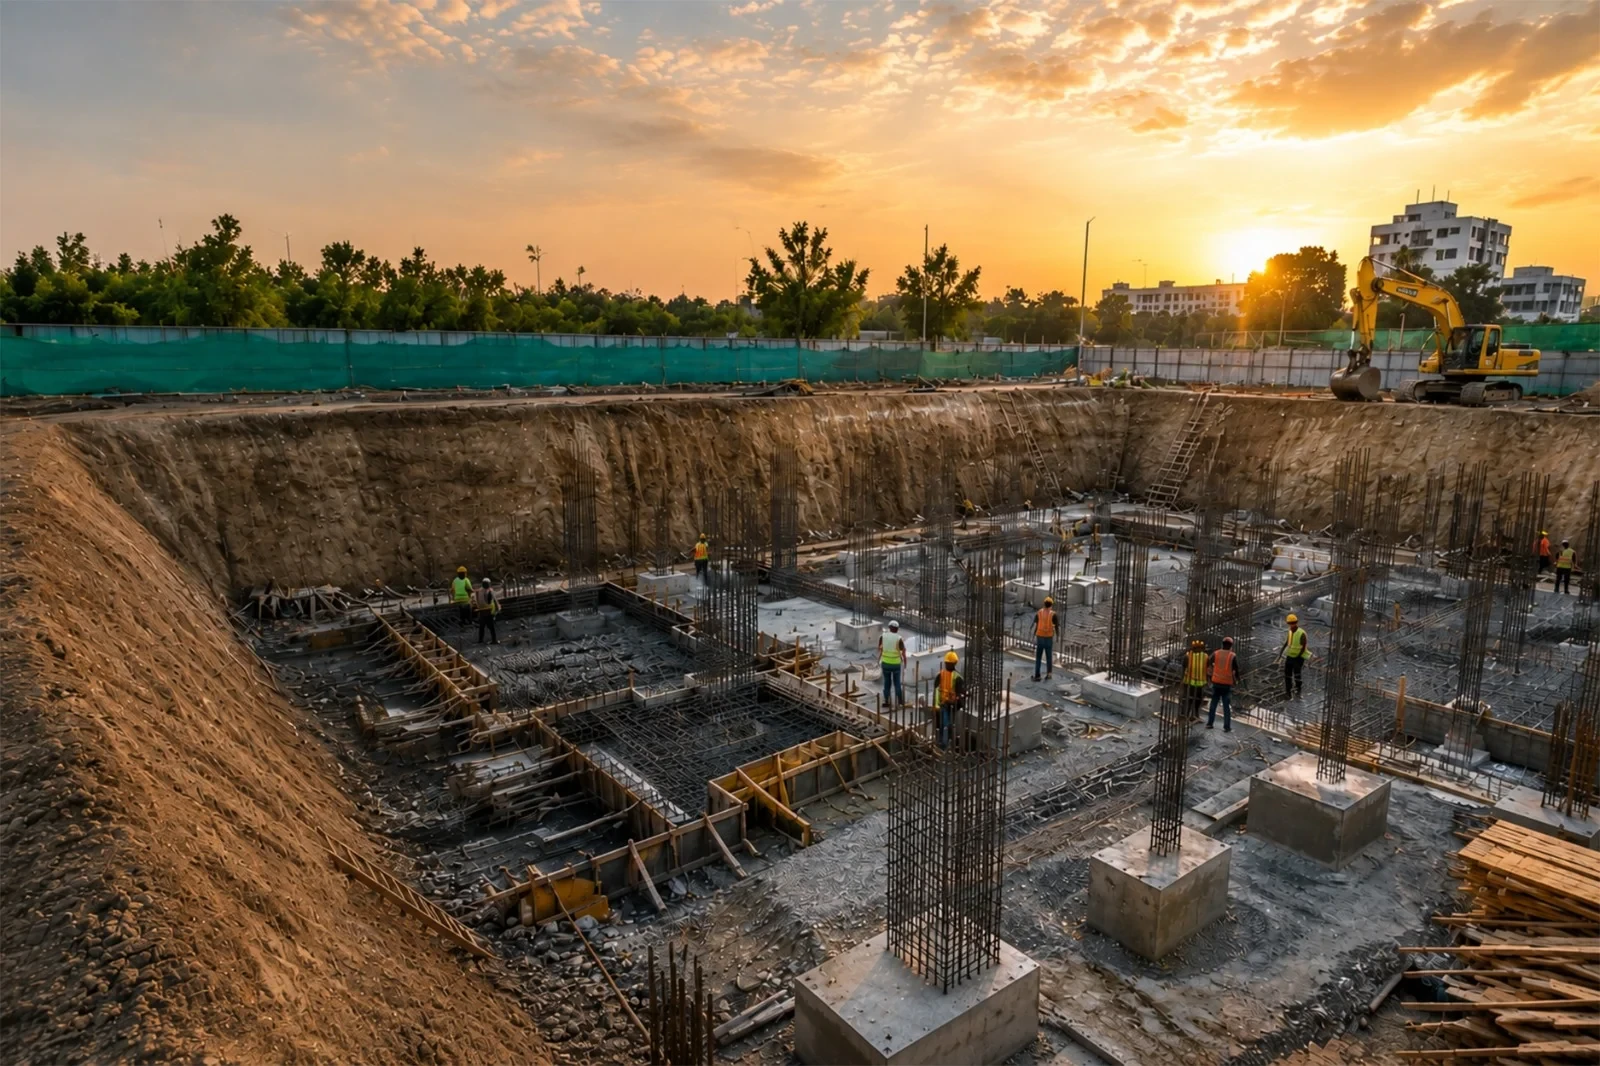
If you’re weighing whether to hire separate contractors for each stage or go with one company for the entire build, our turnkey construction services handle design, approvals, and construction under one roof.
A well-planned 10 Marla house starts with the right design, accurate cost estimates, and a clear construction plan. DBL helps you turn your requirements into a practical house design while keeping your budget, space, materials, and construction timeline in view.
If you’re planning to build a 10 Marla house in Islamabad or Rawalpindi, get in touch with DBL for professional design and construction guidance. Start planning your home with a team that can take your project from concept to completion.
Most 10 Marla houses fit 4 to 5 bedrooms comfortably in a double-story layout, usually with one guest bedroom on the ground floor and the rest upstairs. Going beyond 5 bedrooms often means smaller, less functional rooms.
Double-storey works better for larger families; it adds usable space without covering the entire plot. Single-storey suits smaller families or households with elderly members who need everything on one level.
Grey structure alone typically runs PKR 87 lakh to 1.15 crore. A complete turnkey house with standard finishes runs roughly PKR 2.3 crore to 2.9 crore, and premium finishing can push costs higher. These are planning estimates and should be verified against current material rates before you finalize a budget.
Yes. Any construction in Islamabad or Rawalpindi requires approval from the relevant authority (CDA or RDA) before you start building. Approval requirements and timelines can change, so confirm current requirements with your architect or the authority directly before construction begins.
Grey structure gives you more control over finishing choices and timing, but it means managing multiple contractors yourself. Turnkey construction hands the entire process to one company, from design to handover, which suits families who want less day-to-day involvement in the build.