2 Kanal House Design in Pakistan: Layouts, Styles & 2026 Costs
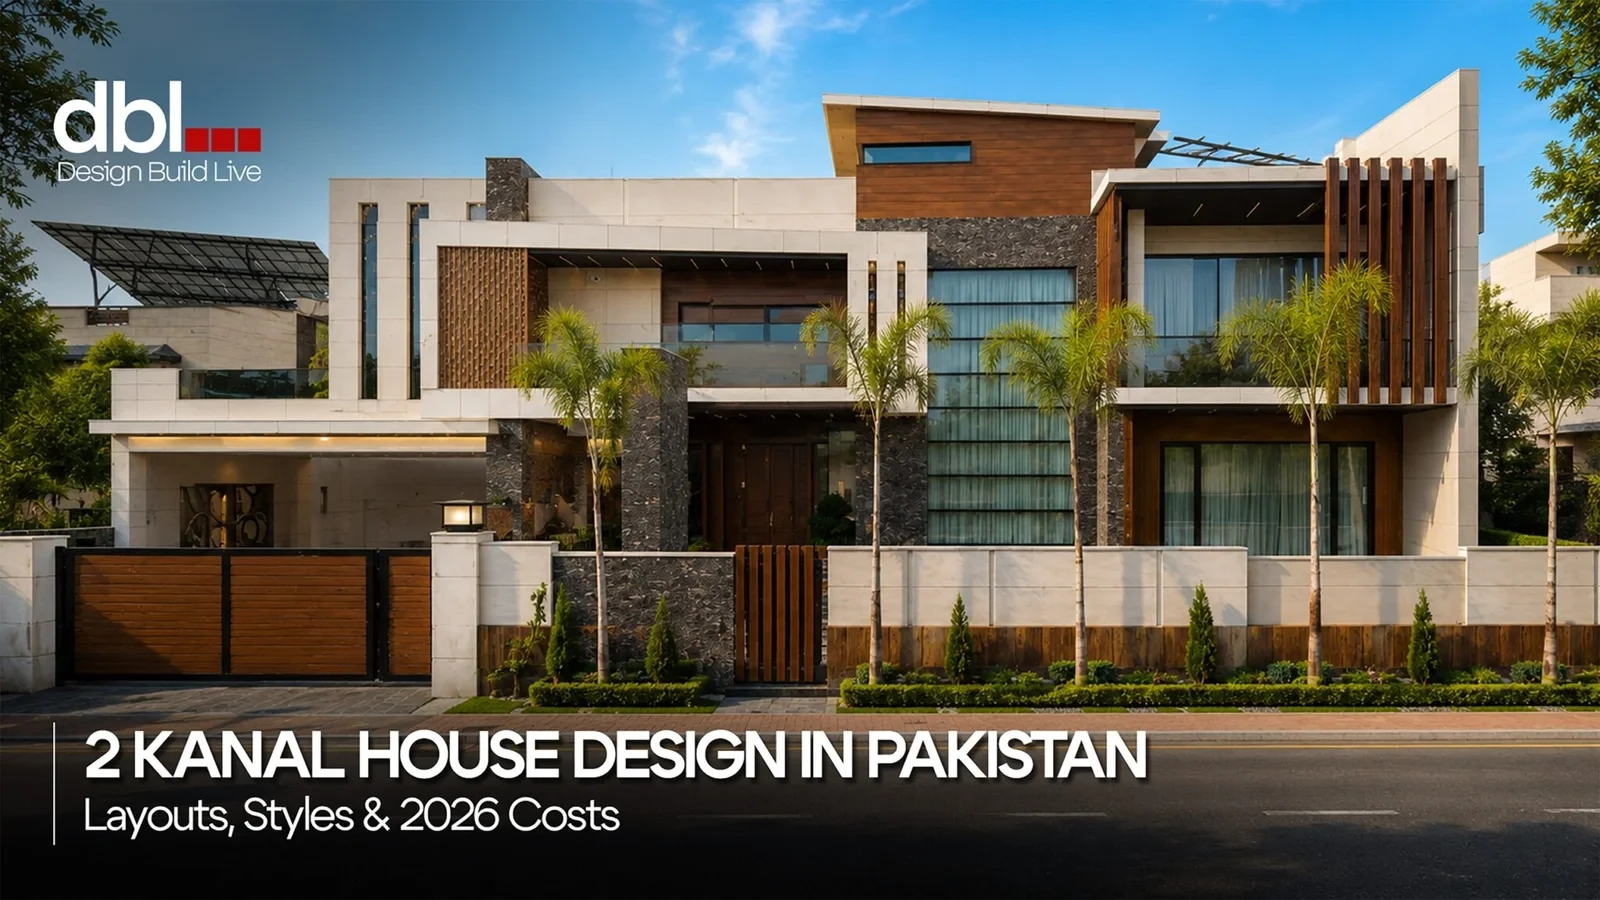
A 2-kanal house design in Pakistan gives you roughly 10,800 to 10,900 sq ft of plot to work with, enough for 5 to 8 bedrooms, a basement, and proper outdoor space.
A 2-kanal house design in Pakistan gives you roughly 10,800 to 10,900 sq ft of plot to work with, enough for 5 to 8 bedrooms, a basement, and proper outdoor space. Popular layouts include double-story urban villas, single-story homes, and farmhouse-style designs, with elevation styles ranging from modern minimalist to Spanish and contemporary local.
Grey structure typically costs PKR 3,000 to 4,200 per sq ft in 2026, and turnkey construction runs PKR 6,500 to 9,500 per sq ft depending on finishing quality.
This guide covers layout options, elevation styles, bedroom planning, and 2026 construction costs for a 2 kanal house design in Pakistan, along with map approval and the mistakes that cost homeowners the most once construction is underway.
A 2-kanal house sits on one of the largest residential plot sizes commonly sold in Pakistan’s housing societies. It gives you enough room for a full family home with generous indoor and outdoor zones, without compromising on parking, lawn, or service areas, as smaller plots often do.
Most 2 kanal plots measure around 100 x 180 feet or 100 x 150 feet, depending on the housing society’s layout. Using the standard conversion of 1 kanal to 5,445 sq ft, a 2 kanal plot works out to roughly 10,890 sq ft, or about 1,210 square yards.
Actual dimensions vary by scheme, so always confirm your plot’s exact measurements from your allotment letter or possession documents before finalizing any design.
Covering the entire plot with construction is one of the most common regrets homeowners share after moving in. A better approach follows a rough space allocation guideline used across residential projects in Pakistan:
Expert Tip: Ask your architect to mark setback lines on the site plan before you finalize room sizes. Homeowners often design rooms first and discover the setback eats into their planned layout later, leading to last-minute changes.
For a 2 kanal plot, this usually means covering 55 to 65% of the total plot area across all floors, and leaving the rest for lawn, driveway, and setbacks required by your development authority.
A 2-kanal plot supports several distinct home types. Your choice depends on your family size, budget, and how you plan to use the plot.
A 2-kanal single-story house keeps every room on one level, which works well for families who want to avoid stairs or plan for elderly parents living with them. This layout uses more of the plot’s footprint, so it needs careful zoning between the formal, family, and private areas to avoid a sprawling, disconnected feel.
Most 2 kanal houses in Pakistan are built as double-story homes. The ground floor typically holds the formal drawing and dining rooms, a guest suite, and shared family areas, while the first floor holds the bedroom wing. This split gives your family more privacy and frees up ground floor space for entertaining guests.
A corner 2 kanal plot faces two roads instead of one, which brings extra light and ventilation but also stricter setback and boundary wall rules from your housing authority. Corner homes often have a slightly larger covered area allowance in exchange for setbacks on both road-facing sides, so check your society’s corner-plot bylaws early in the design process.
A regular, non-corner plot gives you a single street-facing elevation and more predictable setback requirements. This makes planning simpler, since your architect only needs to design one strong facade rather than two.
Farmhouse-style 2-kanal homes prioritize outdoor living, with large lawns, open verandahs, and lower-density construction. These work well on plots in areas like Bahria Enclave or similar semi-rural sectors, where families want space for gatherings, gardens, and sometimes even a small orchard or kitchen garden.
An urban villa design fits 2-kanal plots inside dense sectors of DHA, Bahria Town, or CDA zones. These homes maximize covered area and vertical space, often adding a basement to compensate for a smaller lawn, and lean toward contemporary facades that suit tighter street frontages.
Your elevation sets the tone for the entire home, and it’s usually the first thing guests and passersby notice. Here are the styles most commonly requested for 2 kanal houses in Pakistan today.
Modern minimalist elevations use clean horizontal lines, large glass panels, and a restrained material palette, often just two or three finishes, like stone cladding, render, and wood accents. This style suits urban villas in Islamabad’s F sectors and DHA phases where a sleek, understated look is preferred over ornamentation.
Spanish and Mediterranean-style homes incorporate terracotta roof tiles, arched openings, textured stucco walls, and courtyard design. This style is popular for 2-kanal homes in Bahria Enclave and Bahria Town Rawalpindi, where the warmer, textured look suits larger facades better than flat minimalist lines.
A contemporary design with local touches blends international proportions and materials with details suited to Pakistan’s climate: deep verandahs for shade, jaalis or brise-soleil screens to filter harsh summer light, and courtyards that improve cross-ventilation. This approach is common in Rawalpindi and Islamabad, where summer heat makes passive shading a practical necessity, rather than just an aesthetic choice.
Bedrooms are usually the first thing families ask about, since it drives everything else in the layout. Here’s what’s realistic for a 2-kanal plot and how to divide rooms across floors.
A 2-kanal house comfortably accommodates 5 to 7 bedrooms across two floors, and up to 8 if you add a basement guest suite or convert a family lounge into an extra room. Most families settle on 5 or 6 bedrooms, since going beyond that often means shrinking shared living spaces to make room.
Here’s a layout pattern that works well for a double-story 2 kanal home:
Ground Floor:
First Floor:
Basement (if included):
This is a starting template. Your architect should adjust room sizes and placement based on your plot’s orientation, road-facing direction, and how your family actually uses shared spaces.
Beyond room count, how you zone each floor decides whether the home feels organized or cramped. Here’s how to split your ground floor, first floor, and basement.
A basement adds usable square footage without expanding your footprint, which matters if you want a home theater, gym, or extra guest suite but don’t want to shrink your lawn. The trade-off is cost: basements need excavation, waterproofing, and often mechanical ventilation, which adds PKR 1,000 to 1,300 per sq ft above standard grey structure rates in many cases.
Basements make the most sense on urban villa plots with limited lawn space. On farmhouse-style plots with plenty of room to expand outward instead, a basement is often a nice-to-have rather than a necessity.
Expert Tip: If you’re unsure about a basement, ask your structural engineer to design the foundation to support one anyway. Adding basement-ready footing during initial construction costs far less than excavating under an existing house later.
Construction costs for a 2-kanal house are higher per square foot than smaller homes, mainly because larger spans, thicker boundary walls, and more complex structural loads, especially with basements or pools.
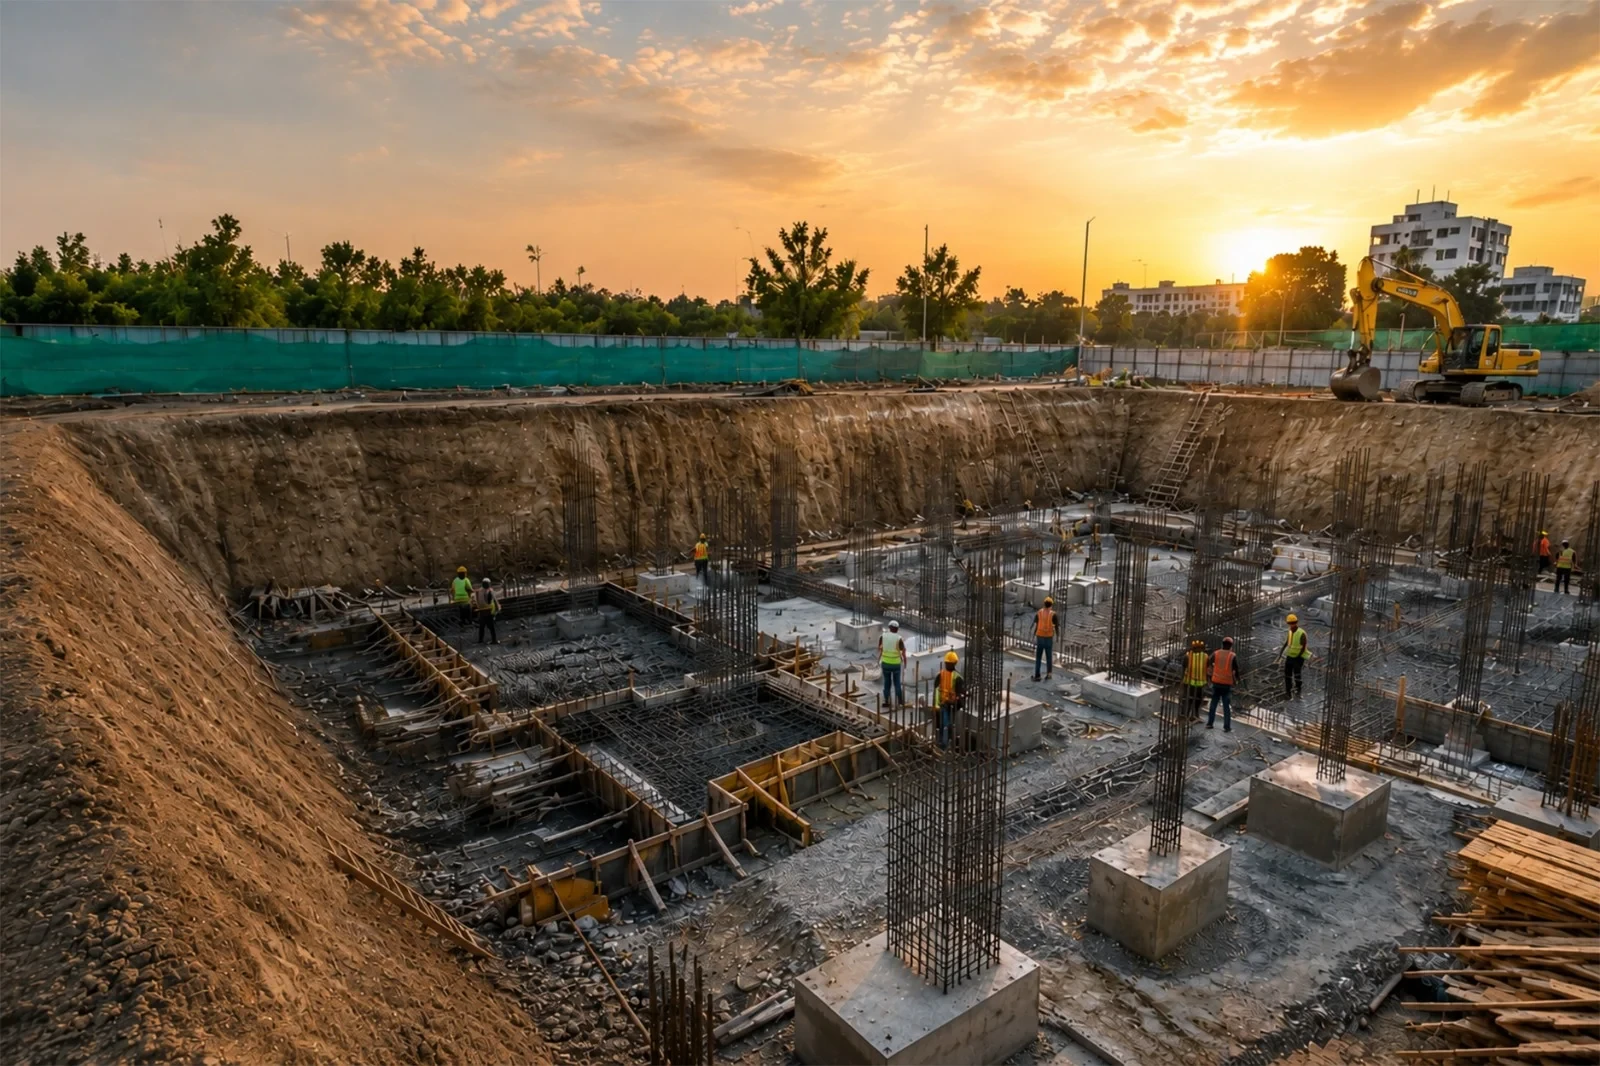
Grey structure covers your foundation, RCC frame, brick masonry, roof slab, cement plaster, and basic electrical conduits and plumbing works, everything up to the point before finishing begins.
| Component | Typical 2026 Rate (PKR per sq ft) |
|---|---|
| Standard grey structure | 3,000 – 3,600 |
| Grey structure with basement | 4,000 – 4,600 |
| Premium structural spec (larger spans, higher steel ratio) | 3,500 – 4,200 |
For a 2-kanal home with roughly 8,000-9,500 sq ft of covered area across floors. This puts your total grey structure budget somewhere between PKR 2.5 crore and PKR 3.6 crore. These are planning-level estimates, and actual pricing depends on your soil condition, structural design, and the specific rates your contractor quotes.
Always confirm current material and labor rates before finalizing your budget; cement and steel prices shift throughout the year.
Turnkey construction includes grey structure plus tile flooring, false ceiling, paint, kitchen cabinetry, sanitary fittings, and interior finishing, essentially a move-in ready home.
| Finish Level | Typical 2026 Rate (PKR per sq ft) |
|---|---|
| Standard finishing | 6,500 – 7,500 |
| Luxury finishing | 7,500 – 8,800 |
| Ultra-luxury (imported materials) | 9,000 – 9,500+ |
Treat all figures here as planning estimates, not fixed quotes. Get a detailed BOQ from a DBL contractor for an exact number for your specific design.
For a full breakdown by covered area and finishing tier, see our turnkey construction cost guide for 2026.
If you’d rather see one number than multiply rates yourself, here’s a rough total budget range for a 2 kanal home with 8,000 to 9,500 sq ft of covered area:
| Build Type | Estimated Total Cost (PKR) |
|---|---|
| Grey structure only | 2.5 crore – 3.6 crore |
| Grey structure + standard finishing | 5.5 crore – 6.8 crore |
| Grey structure + luxury finishing | 6.8 crore – 8.3 crore |
| Grey structure + ultra-luxury finishing | 8.3 crore – 9.5 crore+ |
Treat this table as a planning range, not a quote. Your final number depends on covered area, soil structural design, and material choices, so confirm exact figures with a detailed BOQ before setting your budget.
Expert Tip: Get your BOQ prepared before you approach contractors for quotes, not after. A detailed BOQ lets you compare quotes on the same terms, and mismatched estimates are hard to compare fairly.
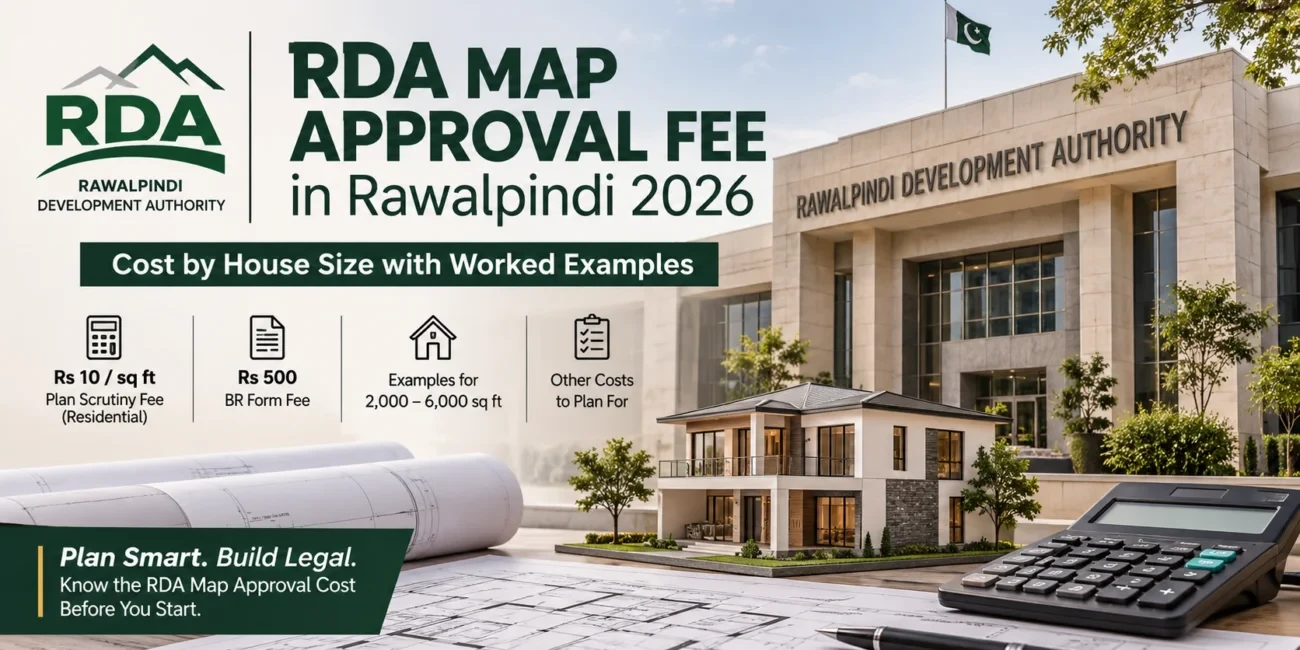
Every 2-kanal house built in Islamabad or Rawalpindi requires an approved map before construction legally begins. Skipping this step risks fines, construction stoppage, or a sealed property later on.
To submit for approval, you’ll typically need:
Approval timelines vary by authority and how complete your documentation is. Many straightforward residential submissions take a few weeks once all technical drawings and land documents are in order. Corner plots or plots with special zoning requirements can take longer due to additional review steps.
Setback requirements also affect your final design.
Work with an architect familiar with custom home and villa design in Islamabad to avoid setback violations that force a redesign after submission.
A 2 kanal plot gives you enough room to treat landscaping as a real part of the design, not an afterthought.
For more layout ideas suited to the climate of Islamabad and Rawalpindi, check out our landscaping and outdoor design service.
A 2 kanal house design in Pakistan gives you room to build a home that actually fits how your family lives, not just what fits on a smaller plot. Get your bedroom count, floor zoning, and elevation style right at the design stage, confirm your CDA or RDA approval requirements early, and budget realistically using current grey structure and turnkey rates.
DBL has worked on architectural design, turnkey construction, and interior projects across Islamabad and Rawalpindi, with content and project pages built around real search intent and construction practices specific to this market.
If you’re planning a 2-kanal house design, get in touch with our team for a design consultation and a project-specific construction cost estimate. Always confirm construction costs and design services to plan your budget before you commit to a design.
A 2 kanal plot equals 40 marlas, since 1 kanal is made up of 20 marlas. In square feet, this works out to roughly 10,890 sq ft based on the standard conversion used in most Pakistani housing schemes.
Grey structure typically costs PKR 3,000 to 4,200 per sq ft, while turnkey construction with finishing runs PKR 6,500 to 9,500 per sq ft depending on finish quality. For a home with 8,000 to 9,500 sq ft of covered area, total turnkey cost usually falls between PKR 5.5 crore and PKR 8.5 crore. Actual pricing depends on your specific design and material choices.
Most 2 kanal homes fit 5 to 7 bedrooms across two floors, and up to 8 if a basement guest suite is included. Going beyond this usually means reducing shared living space to make room for extra bedrooms.
A basement isn’t required, but it adds usable space for a home theater, gym, or guest room without shrinking your lawn. It works best on urban villa plots with limited outdoor space, and adds roughly PKR 1,000 to 1,300 per sq ft to your grey structure cost.
Approval timelines depend on your authority and how complete your documentation is, but straightforward submissions with all land documents and technical drawings in order often take a few weeks. Corner plots or plots needing additional zoning review can take longer, so it’s best to confirm current timelines with your architect or the relevant authority before planning your construction schedule.